Markets we serve

Single Residential

From a new custom home to an addition, garage, or backyard suite, we provide the engineering your municipality asks for β€” with the soil work and the grading plan handled by one engineer, so there's no second consultant to chase and no waiting on a hand-off.

Overview

Engineering for homeowners and custom builds

Most single-home projects run into one or two engineering requirements at permit time: a lot grading and drainage plan, a geotechnical report to confirm the soil can carry the foundation, or a septic design on an unserviced lot. On most projects these sit with two different specialists β€” which is exactly where the back-and-forth and delays come from. We handle the soil work and the grading together, under one engineer, so the plan reflects the real ground conditions and you're never stuck coordinating two consultants.

We cover everything outside and below the building, and coordinate with your designer, builder, or municipality. It's engineering at a residential scale and pace β€” practical scope, and plain explanations so you understand what's required and why.

Typical for a home project

  • Lot grading & servicing
    Plans that satisfy the building department to keep water drained away from the house, and to ensure water supply and sanitary sewers connect properly with the City.
  • Foundations
    Soil bearing-capacity testing and groundwater review for new builds and additions.
  • Conservation Authority
    Geotechnical slope-stability and urban-tree arborist reports.
  • Permit support
    The application, follow-up, and coordination needed to clear your building permit.

Working with an architect or structural engineer?

You focus on the building β€” we handle everything outside and below it: lot grading, drainage, geotechnical, and septic. One responsive point of contact, deliverables that drop straight into your permit set, and no runaround between consultants. We'll work directly with you or with the homeowner, whichever keeps the project moving.
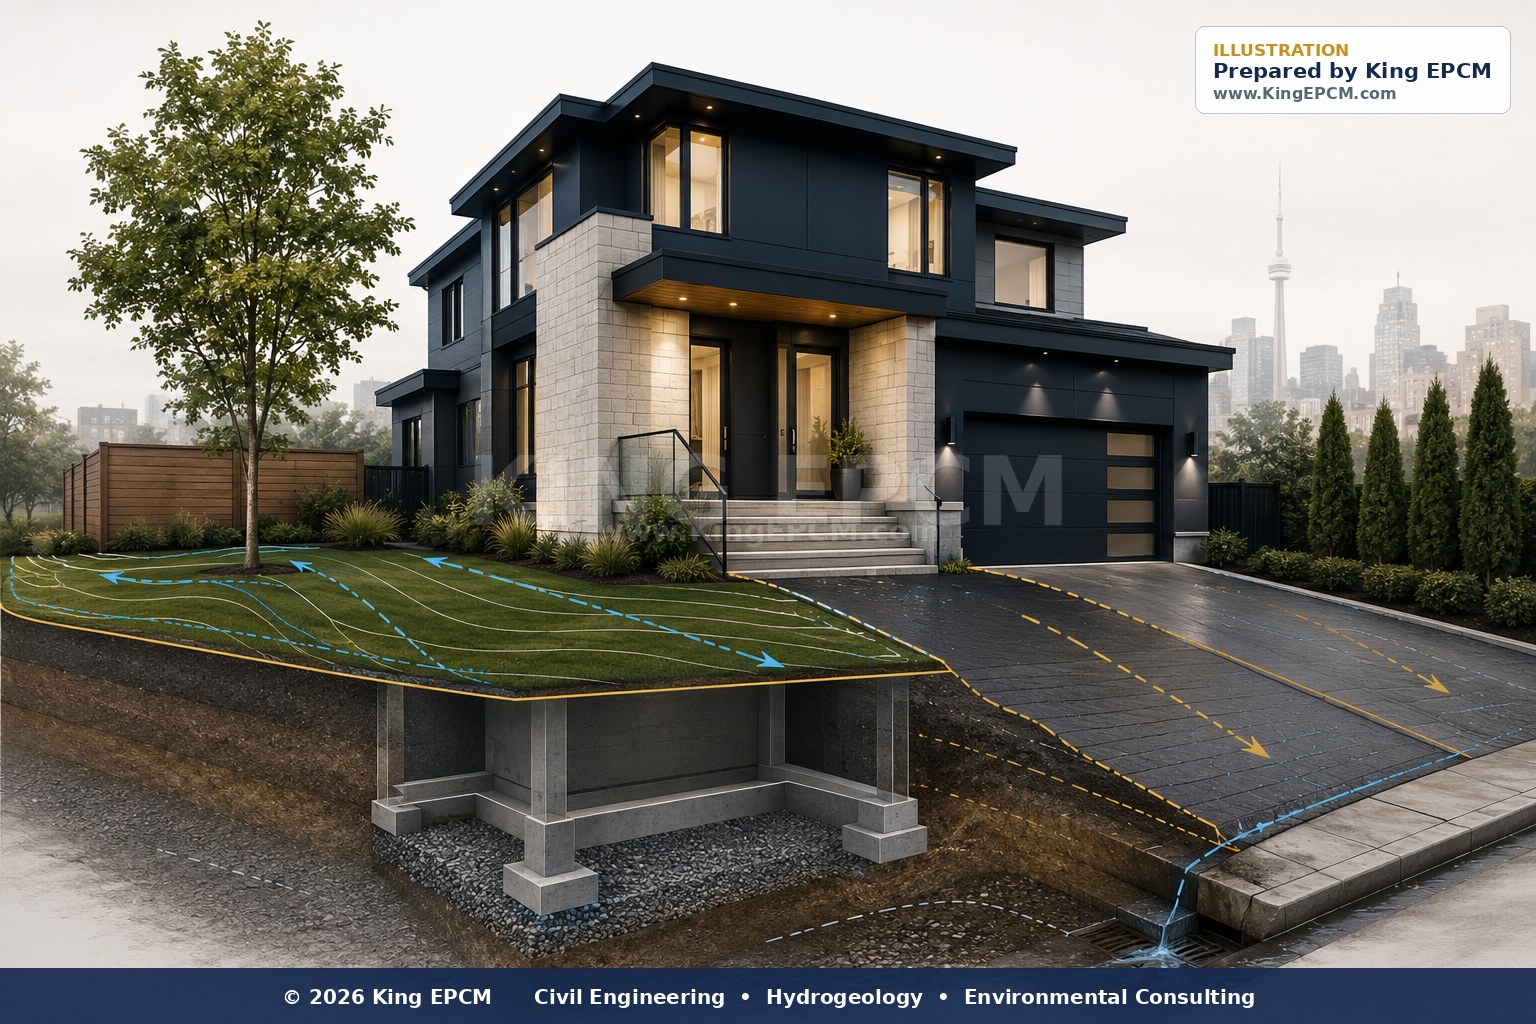
Illustration of a modern single detached home in the GTA with a cutaway showing lot grading and drainage directing water away from the house, the foundation footings below grade, and the driveway draining to a catch basin β€” the engineering scope outside and below the building.
Everything outside and below the building — lot grading, drainage, foundations, and permit support for a single home.
What we provide

Common services for single residential

Specific deliverables we routinely provide for this market.

Where we help

Common issues & when to call us

I added interlocking over the allowed area without a permit and got caught β€” can you help?

Yes, this is a common one. Municipalities limit how much of a lot can be hard-surfaced β€” interlock, patios, widened driveways β€” so the property still absorbs rainfall. When you go over that limit, you're often asked to prove the lot still drains and infiltrates water properly. We provide the soil and infiltration testing and a grading/drainage assessment to support a permit or variance, and advise on the simplest fix if the surfacing has to be reduced.

Do I need to hire both a grading engineer and a geotechnical engineer?

No β€” we do both. On most homes the soil investigation and the lot grading and drainage plan are handled by two different specialists, which is where the back-and-forth and delays usually come from. We handle them together under one engineer, so the grading reflects the actual soil conditions and you have a single point of contact from first call to cleared permit.

The city won't issue my permit without a lot grading plan β€” can you help?

Yes. We prepare a grading and drainage plan that directs runoff safely and meets your municipality's standard, so your permit can proceed.

Do I need a geotechnical report for my addition or new foundation?

Often, yes β€” especially on fill or soft soils. We test the soil's bearing capacity and provide the foundation recommendations the building department requires.

I'm adding bedrooms to a home on septic β€” is that a problem?

It can be. More bedrooms increase the design flow, which can mean a larger septic system. We evaluate the soil (T-time) and confirm what your lot can support.

Water is ponding around my house β€” can you diagnose it?

Yes. We assess the grading and drainage around the home and design a corrective plan.

← Back to all markets
Learn more

Related guides & resources

We're building a library of plain-language technical guides. Here's what's relevant so far β€” more are on the way.

Planning a home, addition, or backyard suite?

Tell us about your project and we'll point you to the right scope β€” and a fast, clear quote.

Request a Quote